
Description
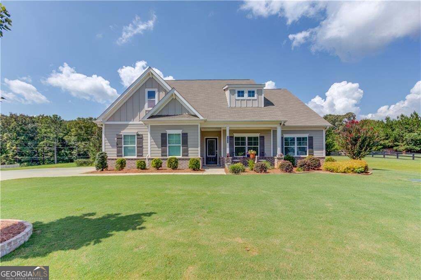
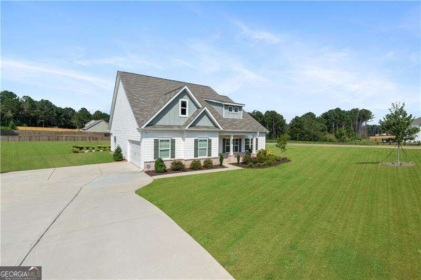
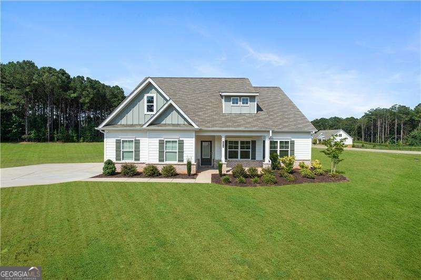
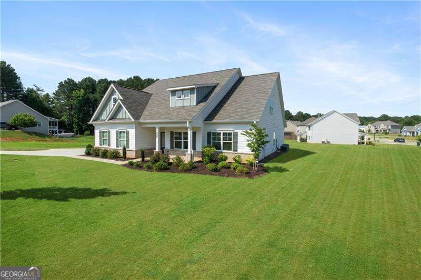
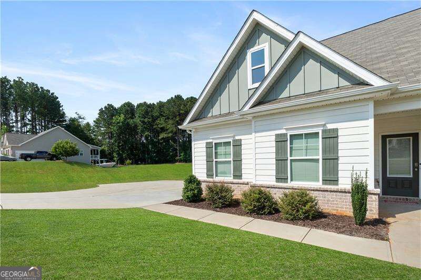
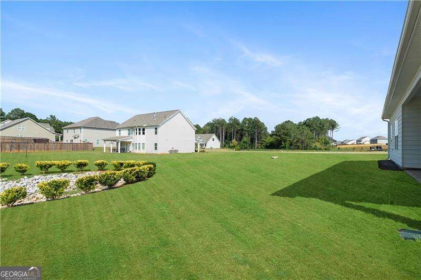
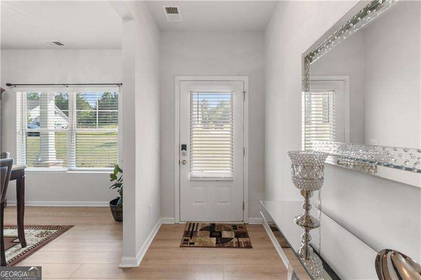
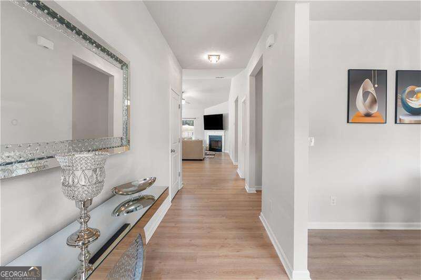
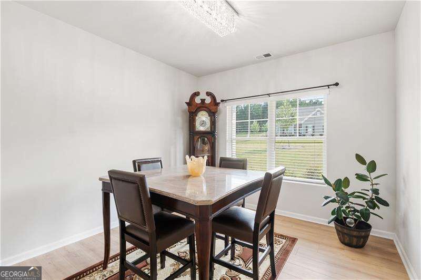
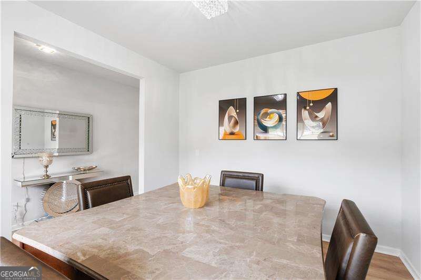
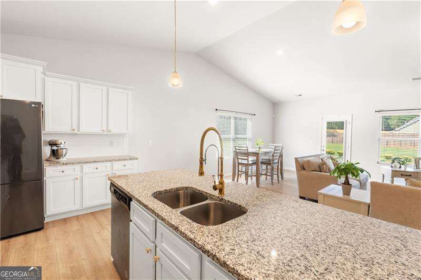
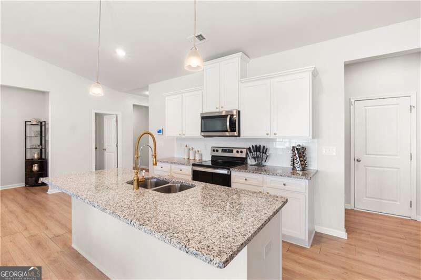
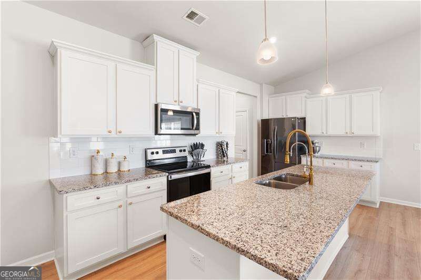
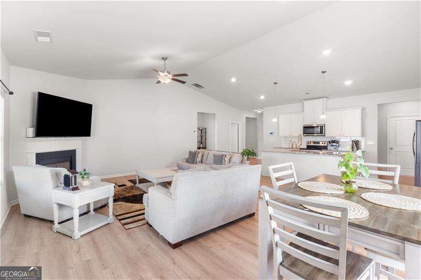
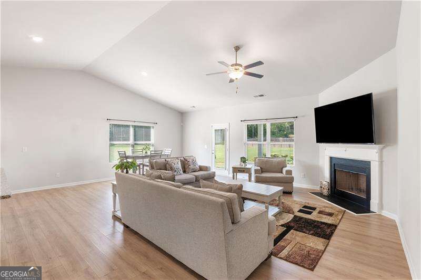
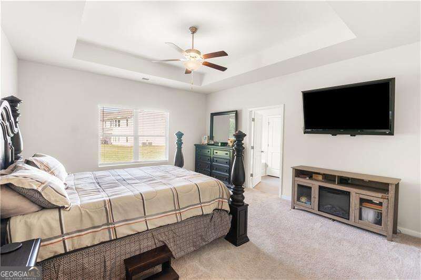
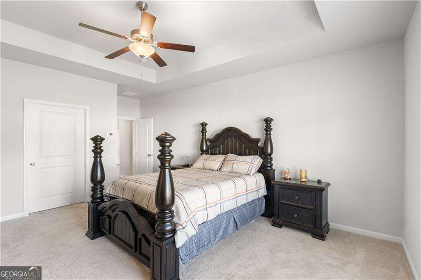
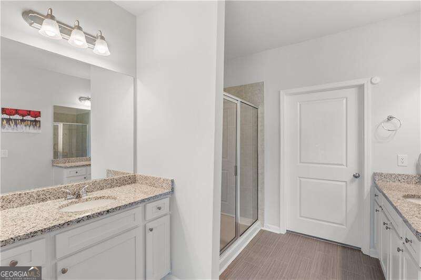
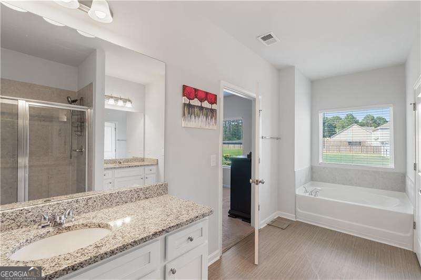
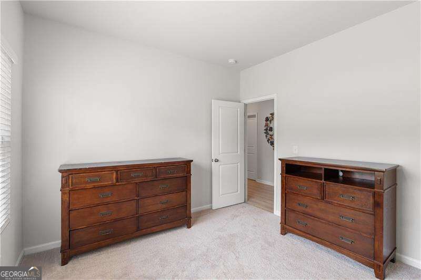
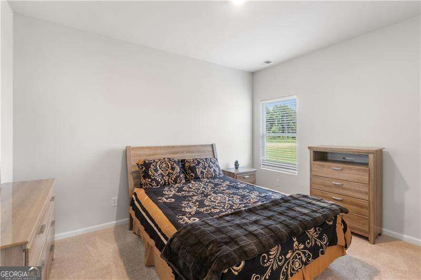
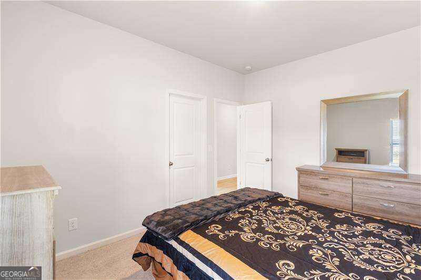
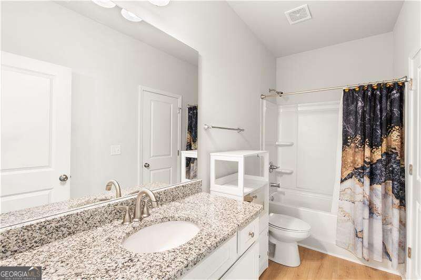
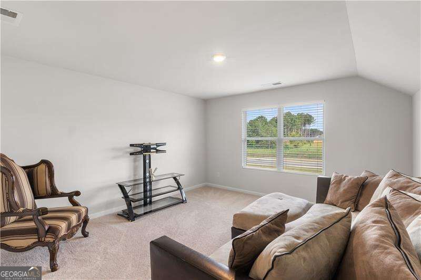
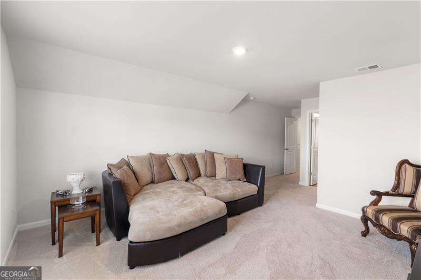
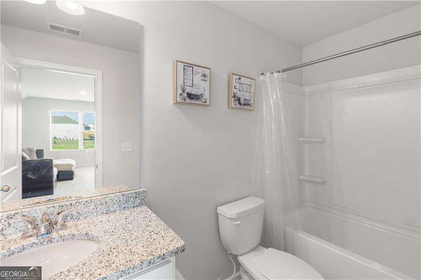
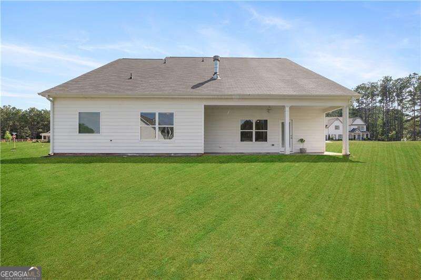
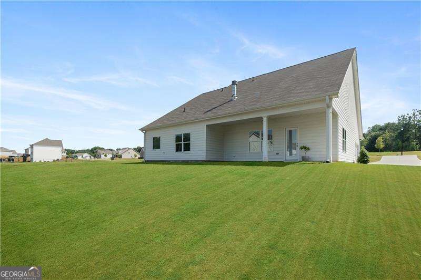
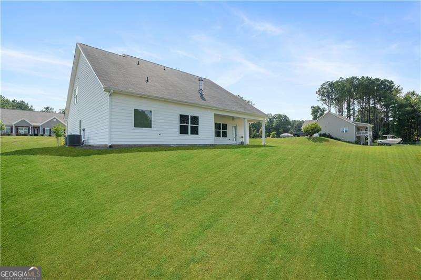
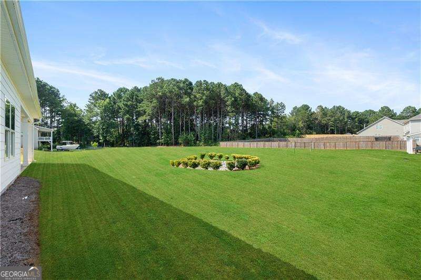
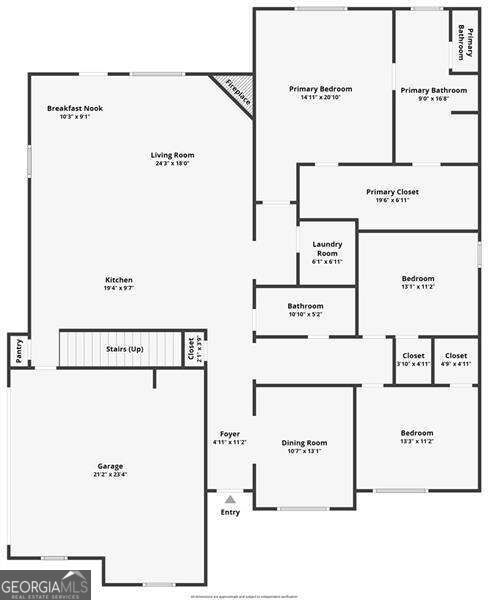
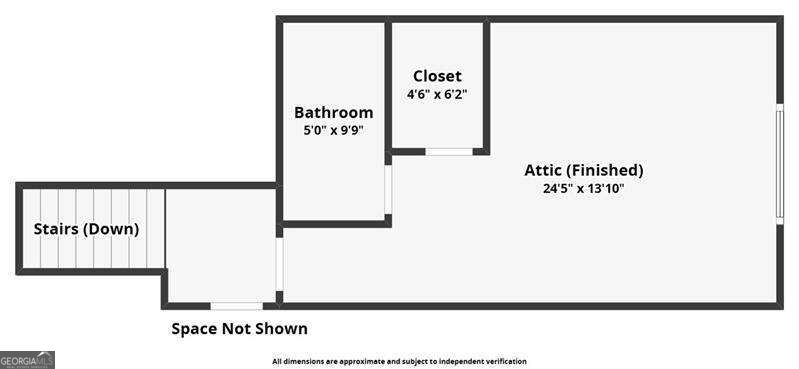
METICULOUSLY MAINTAINED 4-BEDROOM/3-BATH RANCH ON NEARLY AN ACRE IN HIGHLY SOUGHT-AFTER PINE VIEW ESTATES. Features include a welcoming rocking chair front porch, soaring ceilings, and large windows that fill the home with natural light. The open-concept floor plan includes a formal dining room, a spacious living room with a cozy corner fireplace, and an open dining area that flows seamlessly into the well-appointed kitchen, complete with granite countertops, stainless steel appliances, a large center island with seating, ample cabinetry, and a large pantry. The main level offers a convenient laundry room, a luxurious primary suite with a spa-like bath and walk-in closet, and two guest bedrooms with full bath access. Upstairs, a versatile game room or fourth bedroom includes its own private full bath. Enjoy the expansive backyard with a large covered patio-perfect for entertaining. The large 2-car garage and extra-wide driveway are perfect for multiple vehicles. Conveniently located near shopping, dining, recreational opportunities and major transportation routes, this exceptional home provides an ideal blend of luxury and convenience. Don't miss the chance to live in one of Monroe's most desirable communities! Schedule your private tour today.
Details
| MLS # | 10871510 |
|---|---|
| Listing Type | For Sale |
| Style | House |
| HOA Dues | $300 |
| Sub-Type | Resale |
| Status | Active |
| Year | 2023 |
| Days On Site | 25 |
| Listing Provided By | Orchard Brokerage, LLC | Christine Harvey |
Features
| Bed(s) | 4 |
|---|---|
| Bath(s) | 3 Total |
| Story(s) | 2 |
| Acreage | 0.91 |
| Water Front | Yes |
Interior
| Appliances | Dishwasher, Electric Water Heater, Microwave, Refrigerator |
|---|---|
| Interior Features | Double Vanity, Master On Main Level, Tray Ceiling(s), Vaulted Ceiling(s), Walk-In Closet(s) |
| Cooling | Ceiling Fan(s), Central Air |
| Cooling Yes / No | Yes |
| Heating | Central, Forced Air |
| Heating Yes / No | Yes |
| Fireplace Yes / No | Yes |
| Fireplaces Total | 1 |
| Fireplace Features | Living Room |
| Room Kitchen Features | Breakfast Bar, Kitchen Island, Pantry |
| Laundry Features | Common Area |
Exterior
| Lot Features | Corner Lot, Level, Private |
|---|---|
| Construction Materials | Other |
| Roof | Composition |
| Foundation Details | Slab |
| Waterfront Features | No Dock Or Boathouse |
| Patio And Porch Features | Patio |
| Security Features | Carbon Monoxide Detector(s), Security System, Smoke Detector(s) |
Parking
| Attached Garage Yes / No | Yes |
|---|---|
| Garage Yes / No | Yes |
| Parking Features | Garage, Attached, Side/Rear Entrance |
Utilities
| Utilities | Cable Available, Electricity Available, Other, Water Available |
|---|---|
| Sewer | Septic Tank |
Taxes
| Tax Annual Amount | 5069 |
|---|---|
| Tax Year | 2024 |
Location
| Community Features | Walk To Schools, Near Shopping |
|---|
Area Information
| State | GA |
|---|---|
| County | Walton |
| City | Monroe |
| Zip Code | 30656 |
| Area | Walton |
| Community Name | Pineview Estates |
| School District | Monroe Area |
| Elementary School | Walker Park |
| High School | Monroe Area |
| Listing VS Median (in Pineview Estates) | |
Price: $469,900 low | high Med: $369,900 On site: 25 low | high Med: 1 | |
Market Activity 30656
Request a showing
Request a showing
Contact
Learn More About This Property

| State | GA |
|---|---|
| County | Walton |
| City | Monroe |
| Zip Code | 30656 |
| Area | Walton |
| Community Name | Pineview Estates |
| School District | Monroe Area |
| Elementary School | Walker Park |
| High School | Monroe Area |
| Listing VS Median (in Pineview Estates) | |
Price: $469,900 low | high Med: $369,900 On site: 25 low | high Med: 1 | |