216 Devore Road,Alpharetta, GA 30009
Alpharetta, GA 30009

Description
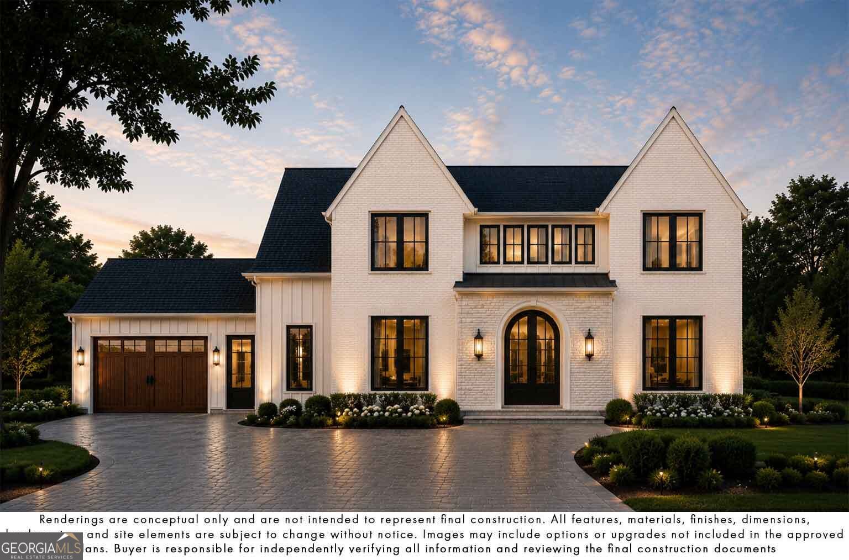
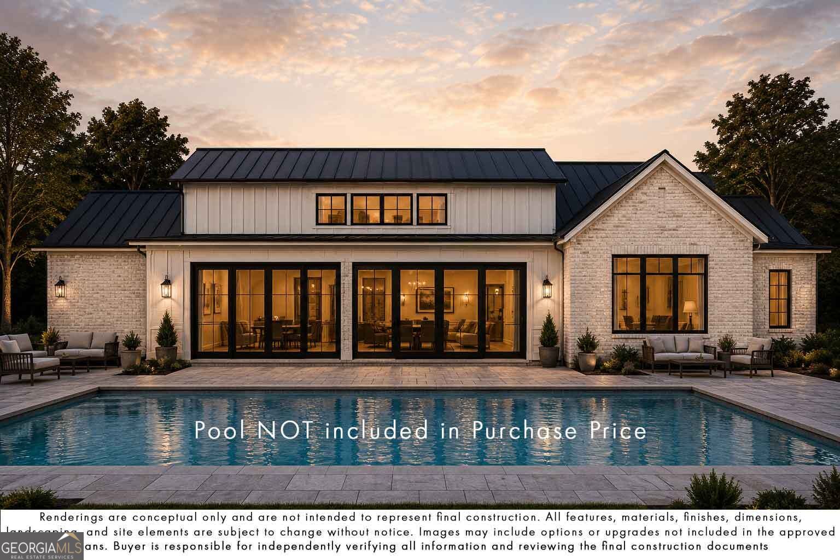
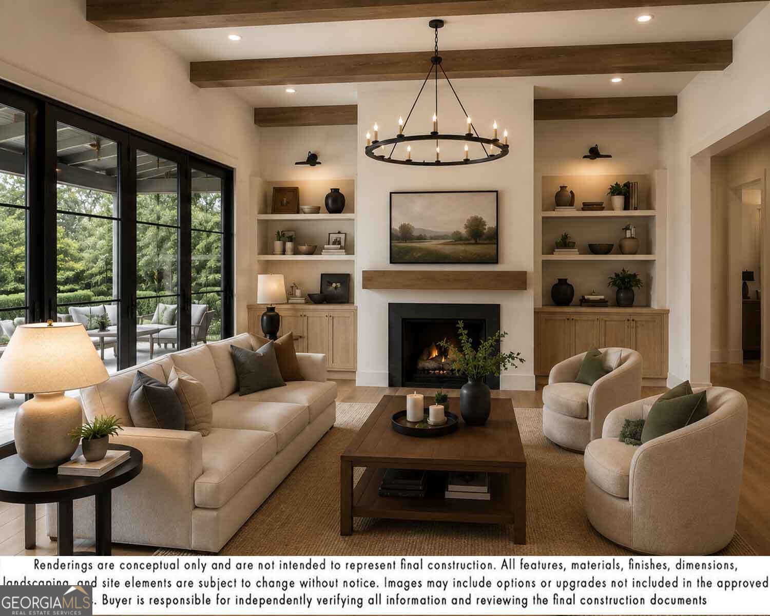
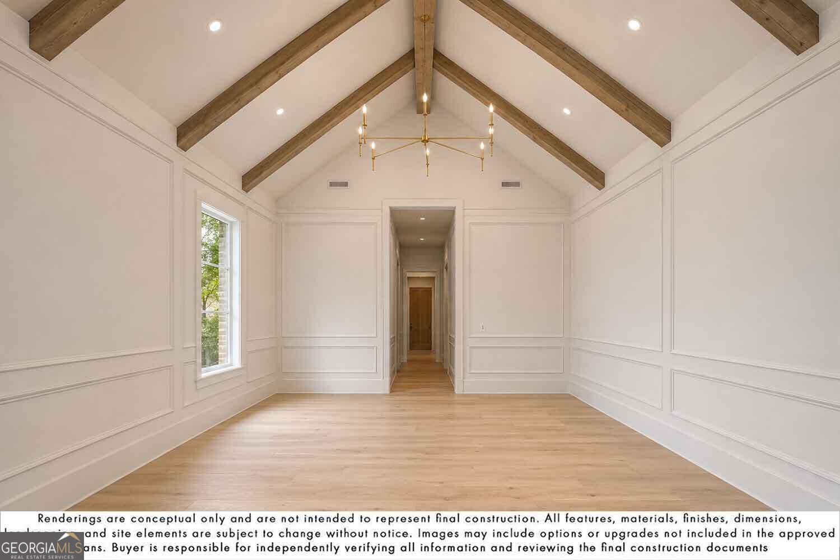
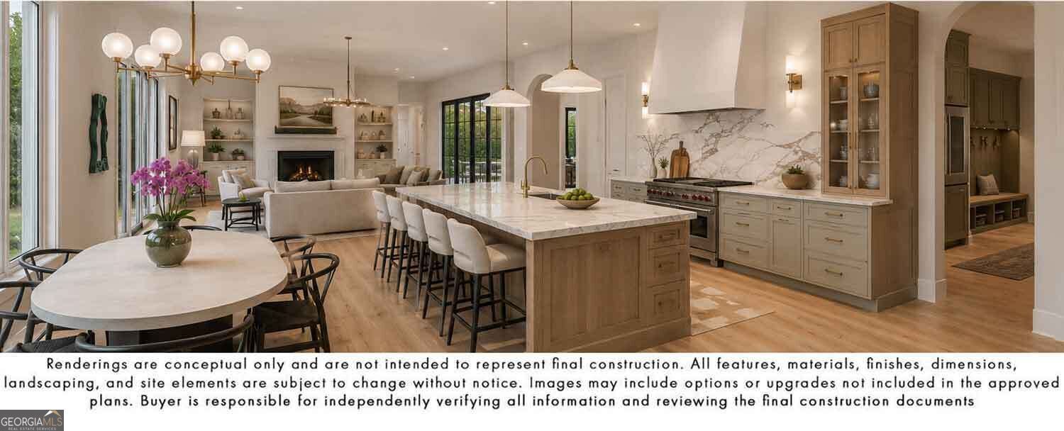
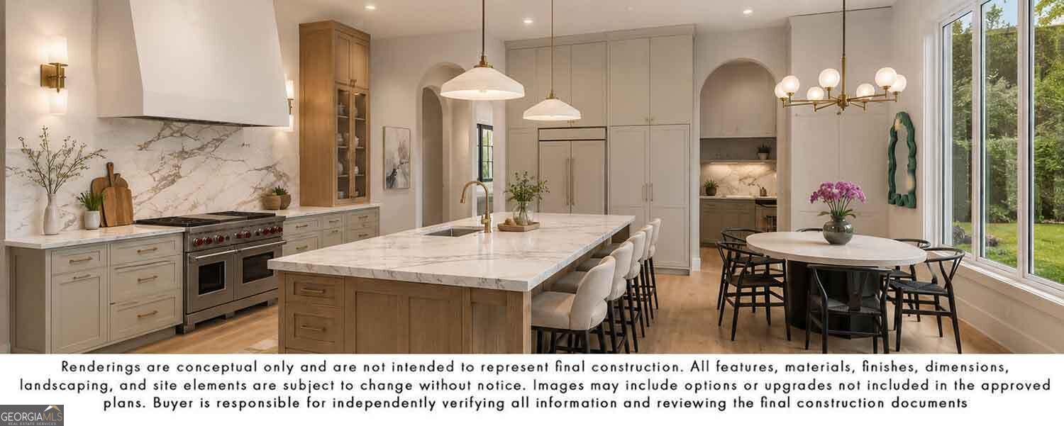
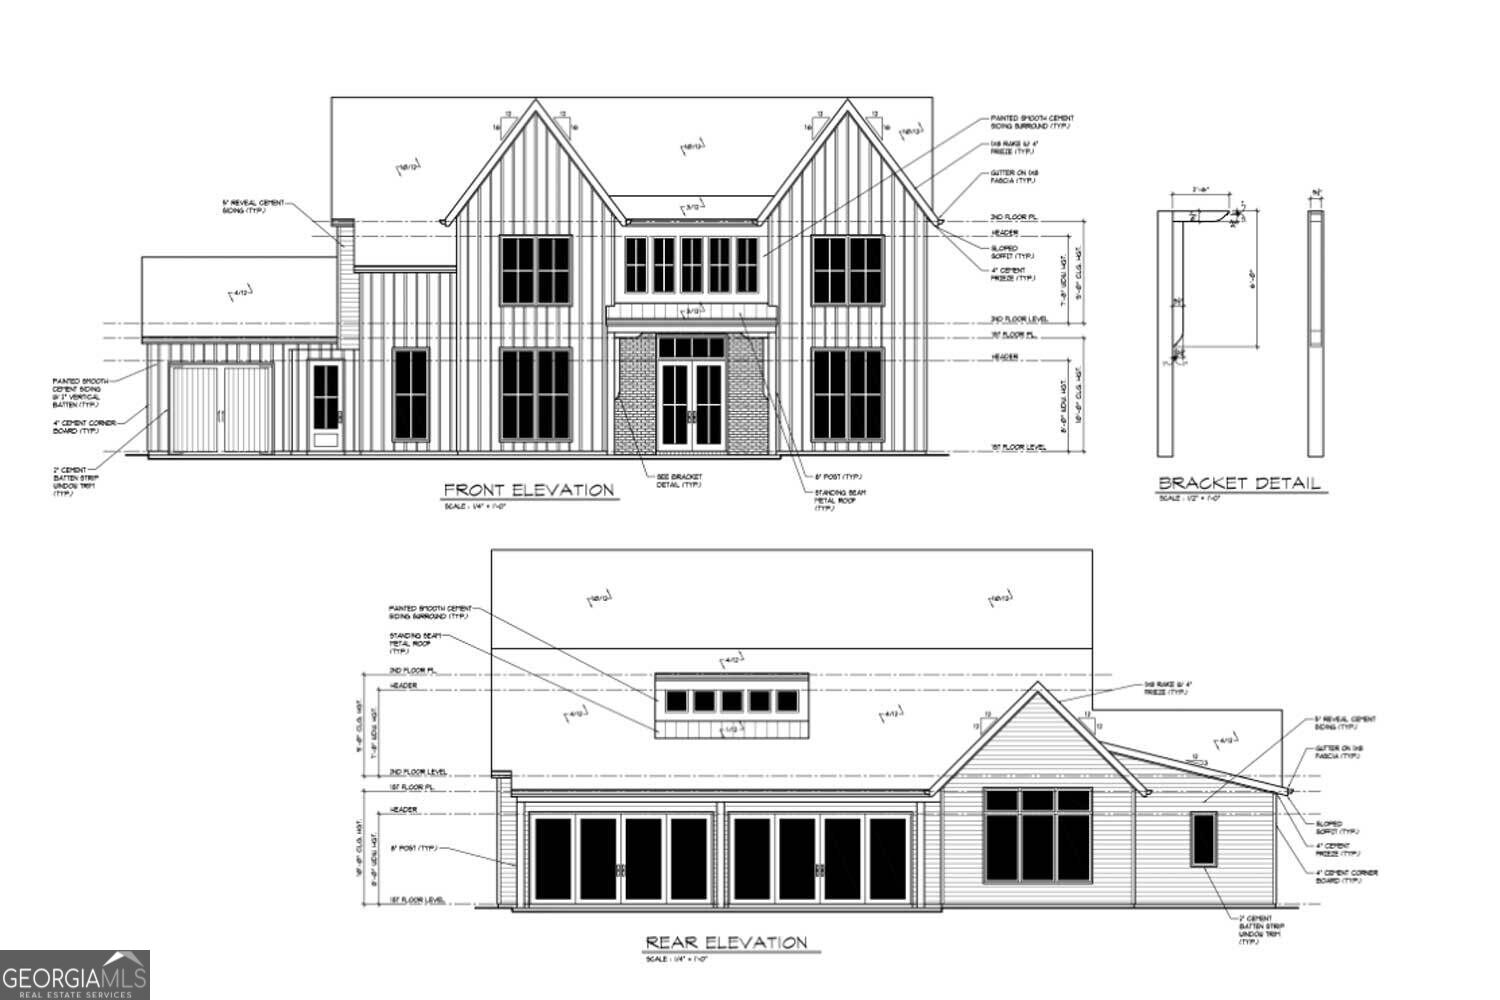
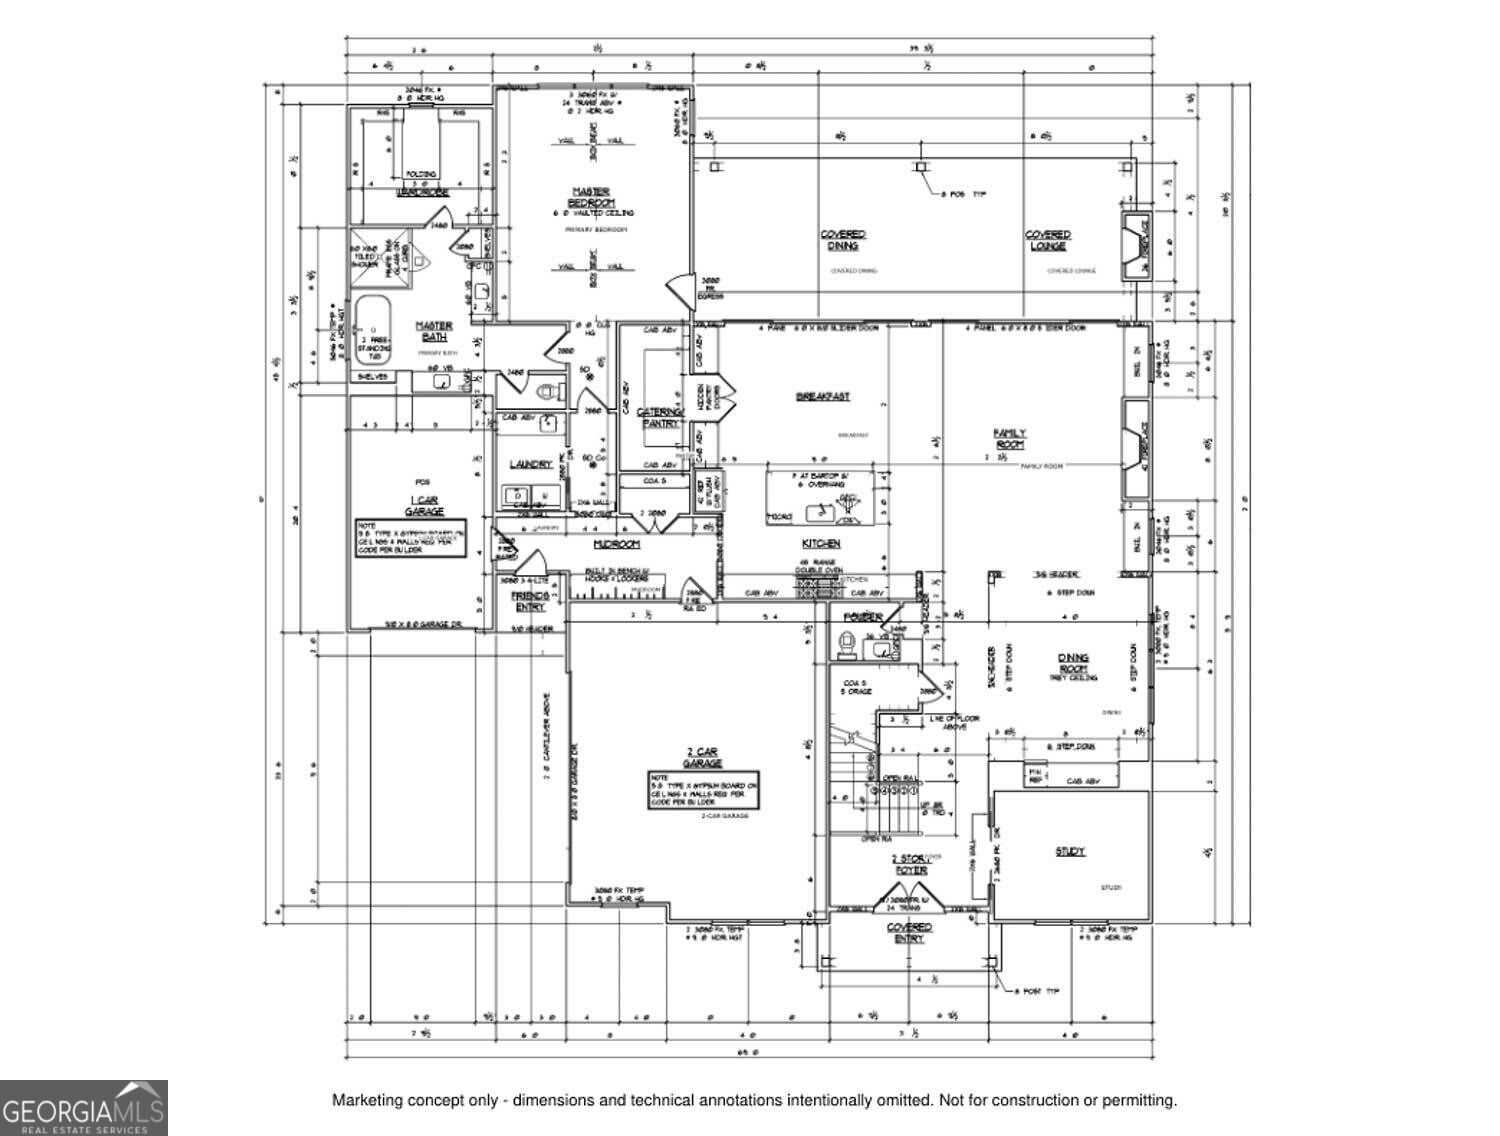
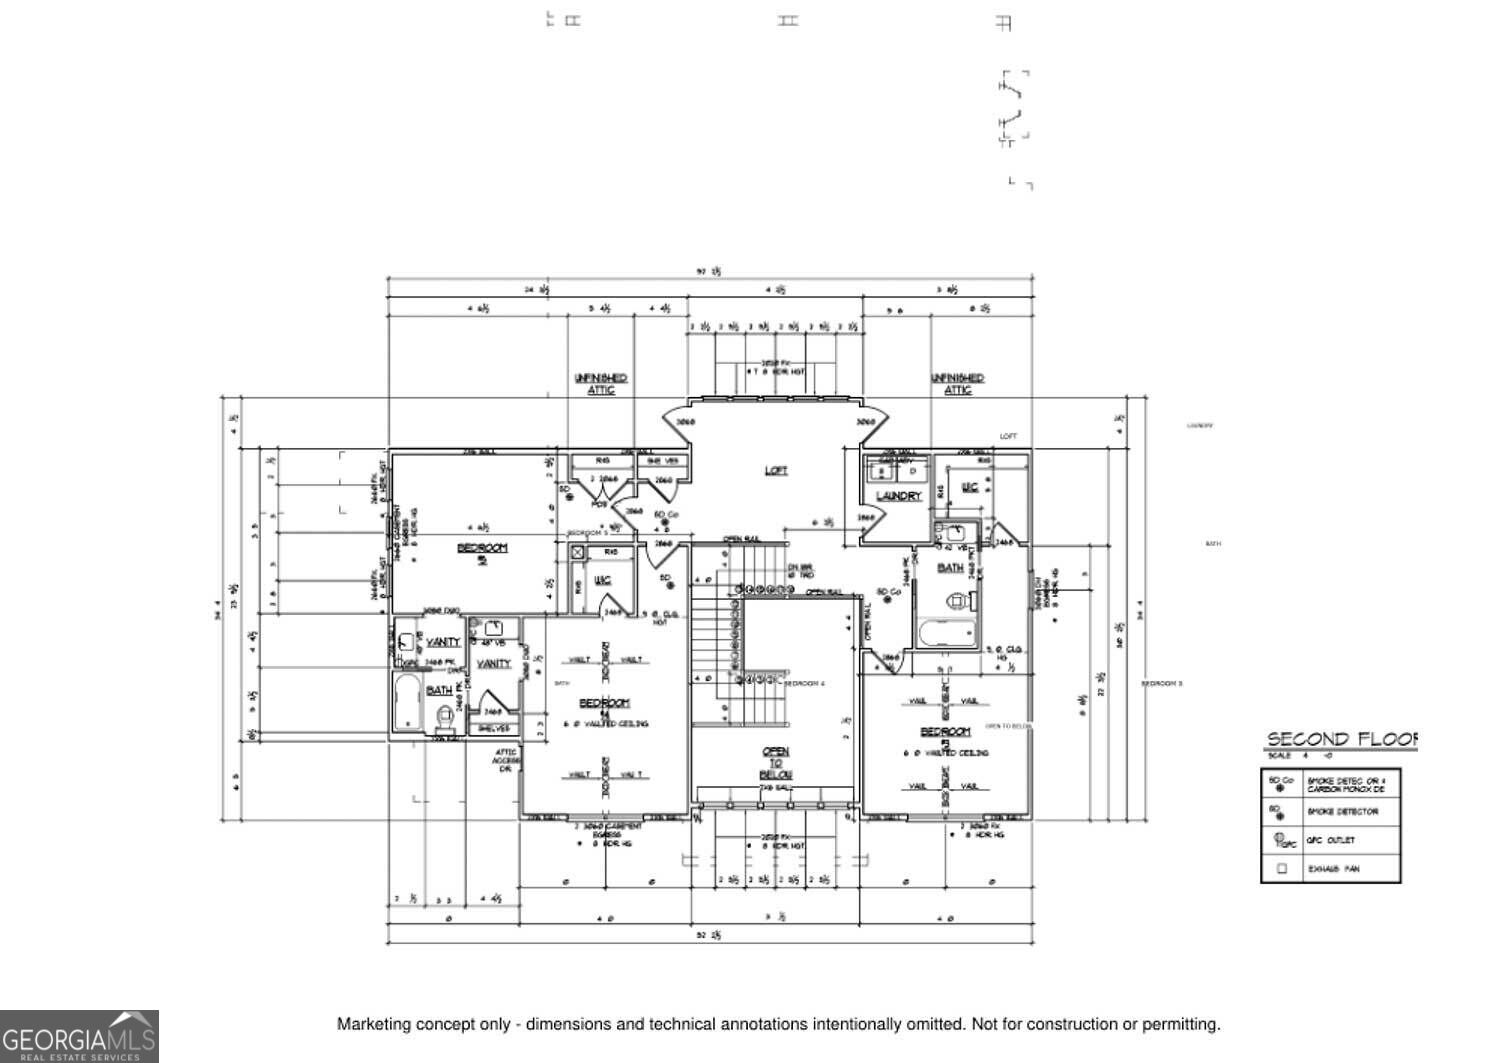
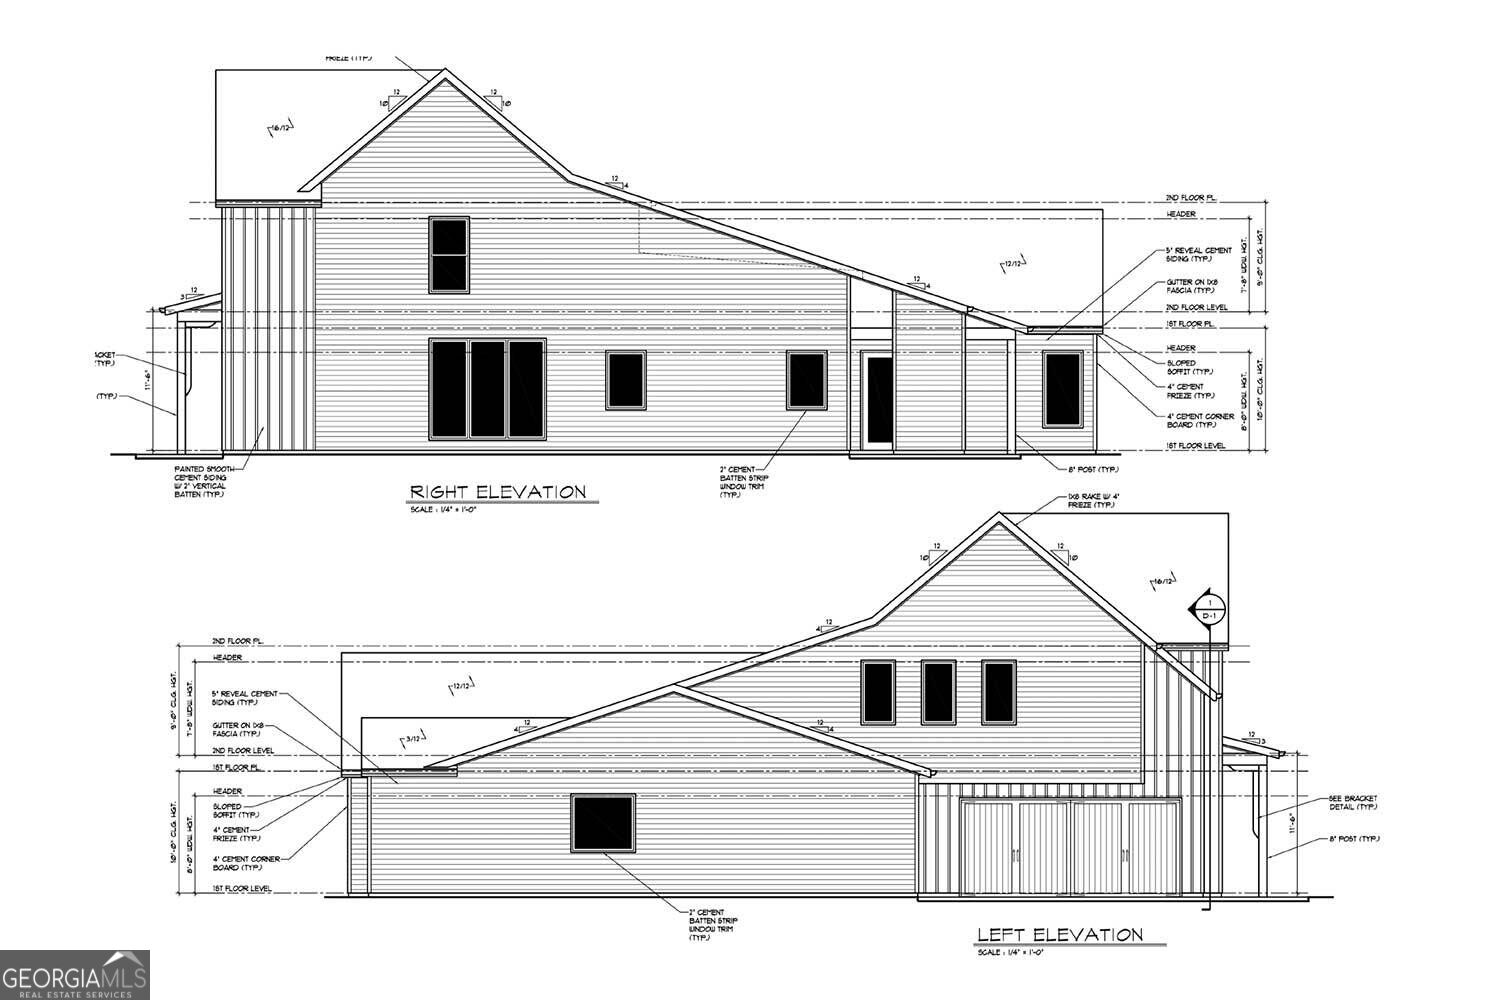
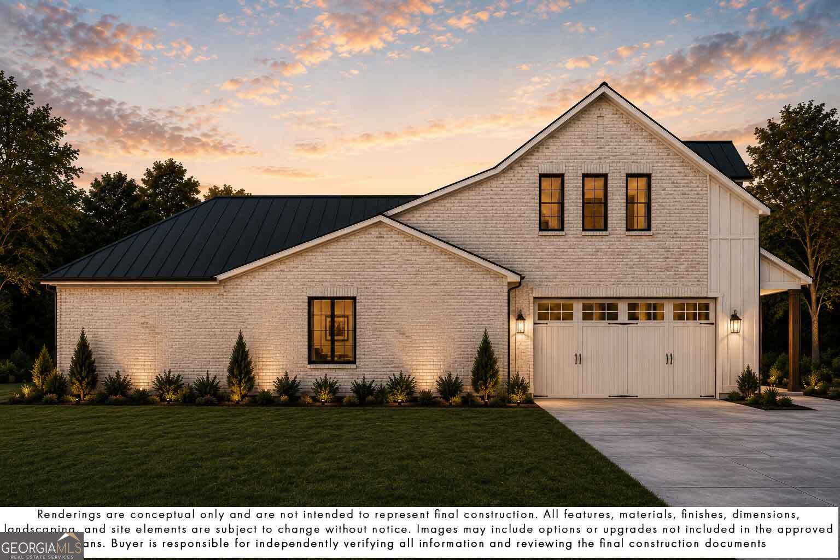
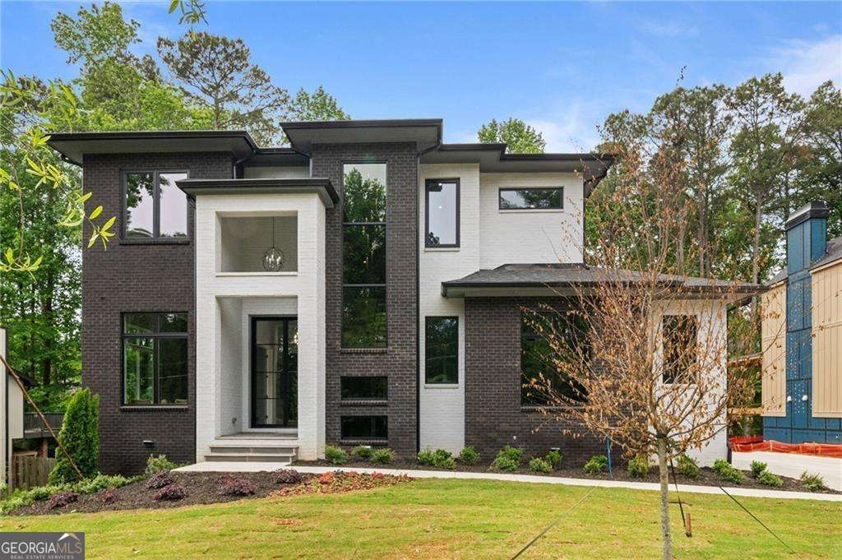
TO BE BUILT PRESALE OPPORTUNITY IN DOWNTOWN ALPHARETTA BY Modernize Properties Inc. Secure this custom new construction home early in the build process and take advantage of the rare opportunity to make interior finish and selection choices prior to completion while avoiding the extended timeline typically associated with custom construction in the downtown market. Currently planned for approximately 4,500 square feet, the home features a primary suite on the main level, dedicated study, expansive open-concept kitchen with separate scullery/pantry, large covered outdoor living area, upper-level loft, multiple en-suite secondary bedrooms, and a 3-car garage with breezeway connection, all wrapped in a timeless, high-end exterior elevation. Thoughtfully designed with a balance of classic architecture and modern livability, this home offers an exceptional opportunity in one of Alpharetta's most sought-after locations. Estimated completion Summer 2027. Any renderings provided are conceptual and for illustrative purposes only; final construction, materials, finishes, and details may vary. Buyer to independently verify all plans, specifications, allowances, and details. POOL NOT INCLUDED IN PURCHASE PRICE.
Details
| MLS # | 10816457 |
|---|---|
| Listing Type | For Sale |
| Style | House |
| Sub-Type | Resale |
| Status | Active |
| Year | 2027 |
| Days On Site | 88 |
| Listing Provided By | Keller Williams Atlanta Perimeter | Dan Bangs |
Features
| Bed(s) | 5 |
|---|---|
| Bath(s) | 6 Total |
| SQ Feet | 4,500 |
| Story(s) | 2 |
| Acreage | 0.41 |
Interior
| Appliances | Dishwasher, Disposal, Gas Water Heater, Microwave, Range, Refrigerator |
|---|---|
| Interior Features | Master On Main Level, Other |
| Cooling | Electric |
| Cooling Yes / No | Yes |
| Heating | Central, Natural Gas |
| Heating Yes / No | Yes |
| Fireplace Yes / No | Yes |
| Fireplaces Total | 2 |
| Fireplace Features | Family Room, Outside |
| Window Features | Double Pane Windows |
| Room Kitchen Features | Breakfast Area, Kitchen Island, Walk-in Pantry |
| Room Dining Room Features | Seats 12+, Separate Room |
| Laundry Features | Other, Upper Level |
Exterior
| Lot Features | Corner Lot, Level, Private |
|---|---|
| Construction Materials | Other |
| Roof | Composition, Other |
| Foundation Details | Slab |
| Patio And Porch Features | Patio, Porch |
Parking
| Attached Garage Yes / No | No |
|---|---|
| Garage Yes / No | Yes |
| Parking Features | Garage, Garage Door Opener |
Utilities
| Utilities | Electricity Available, Natural Gas Available, Sewer Available, Underground Utilities, Water Available |
|---|---|
| Sewer | Public Sewer |
Taxes
| Tax Annual Amount | 4027 |
|---|---|
| Tax Year | 2025 |
Location
| Community Features | Street Lights, Near Public Transport, Walk To Schools, Near Shopping |
|---|
Area Information
| State | GA |
|---|---|
| County | Fulton |
| City | Alpharetta |
| Zip Code | 30009 |
| Area | Fulton |
| Community Name | Downtown Alpharetta |
| School District | Milton |
| Elementary School | Hembree Springs |
| High School | Milton |
| Listing VS Median (in Downtown Alpharetta) | |
Price: $2,450,000 low | high Med: $2,595,000 sqft: 4,500 low | high Med: 5,023 $ / sqft: $544 low | high Med: $517 On site: 88 low | high Med: 134 | |
Market Activity 30009
Request a showing
Request a showing
Contact
Learn More About This Property

| State | GA |
|---|---|
| County | Fulton |
| City | Alpharetta |
| Zip Code | 30009 |
| Area | Fulton |
| Community Name | Downtown Alpharetta |
| School District | Milton |
| Elementary School | Hembree Springs |
| High School | Milton |
| Listing VS Median (in Downtown Alpharetta) | |
Price: $2,450,000 low | high Med: $2,595,000 sqft: 4,500 low | high Med: 5,023 $ / sqft: $544 low | high Med: $517 On site: 88 low | high Med: 134 | |
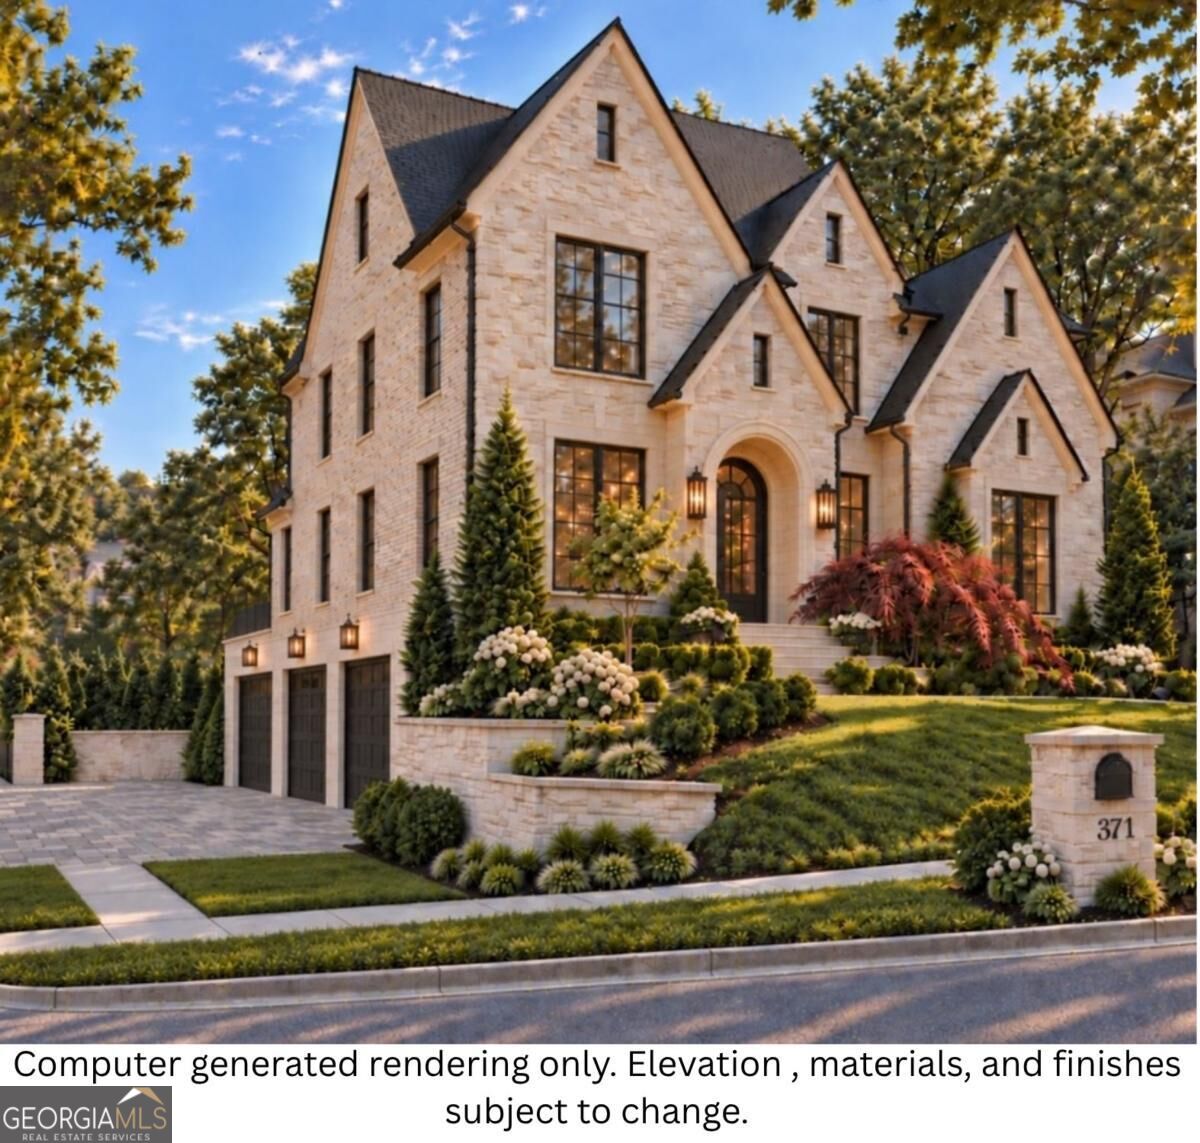 | $2,800,000371 Michael DriveAlpharetta, GA 30009 |
 | $2,599,000447 Michael DriveAlpharetta, GA 30009 |