
Description
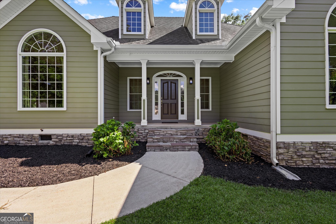
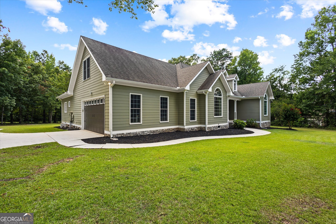
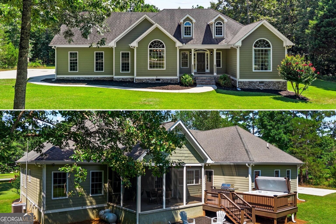
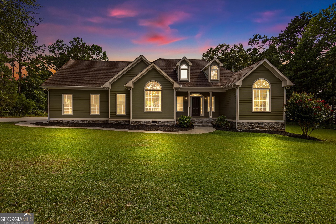
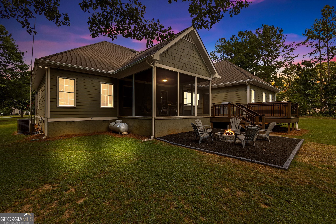
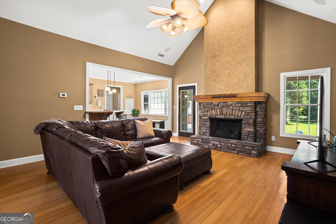
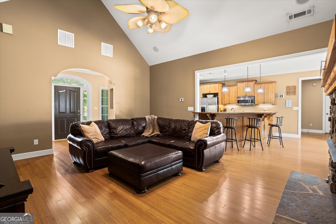
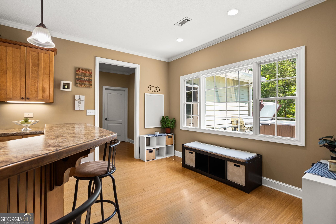
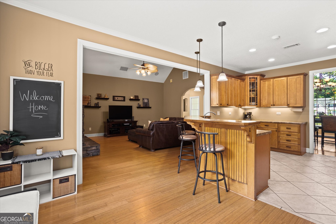
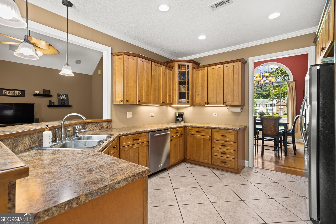
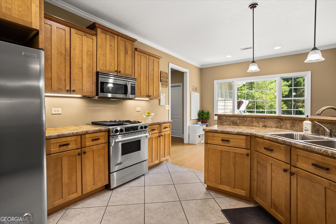
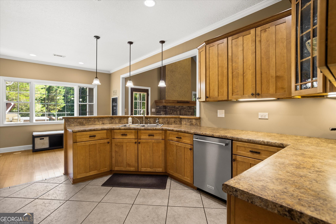
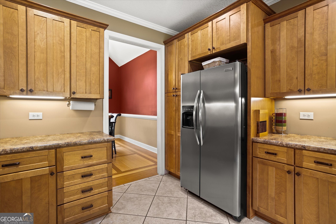
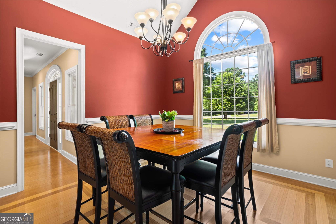
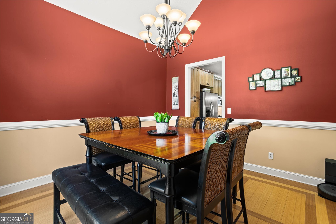
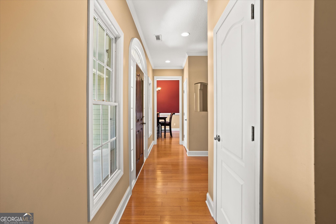
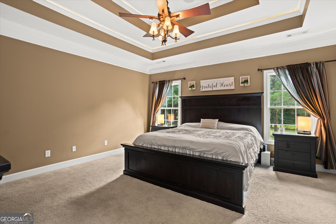
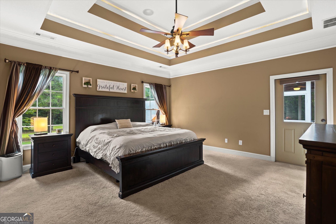
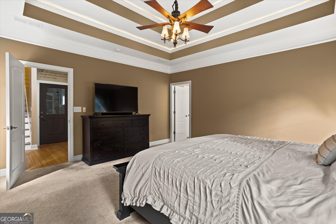
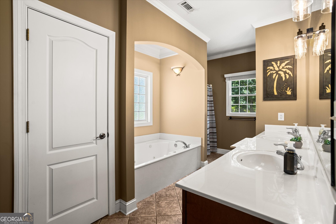
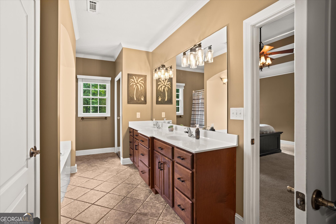
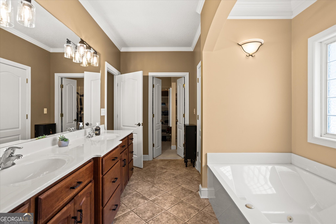
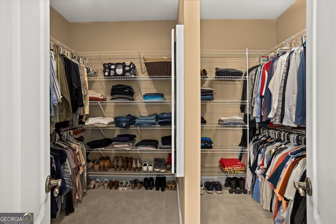
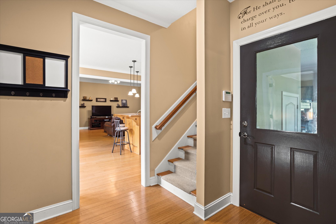
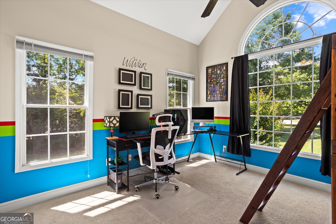
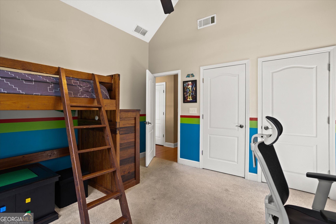
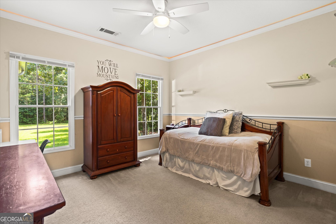
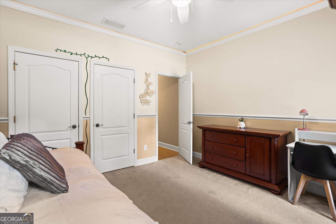
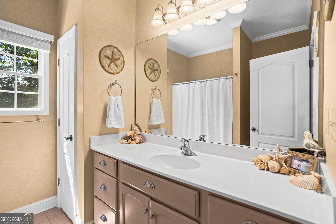
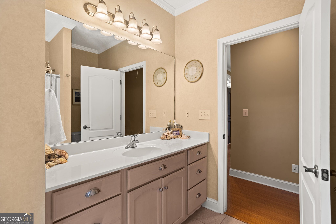
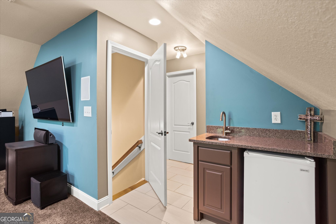
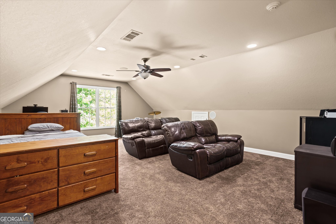
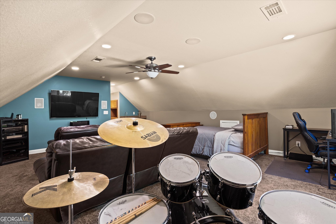
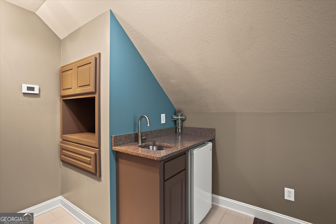
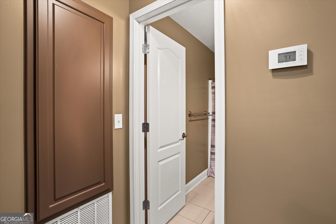
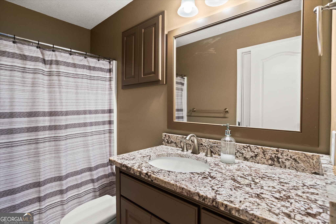
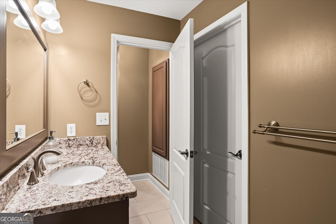
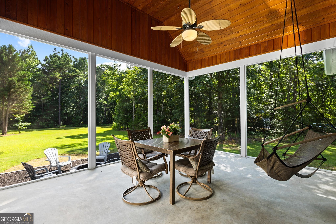
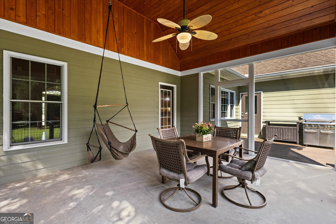
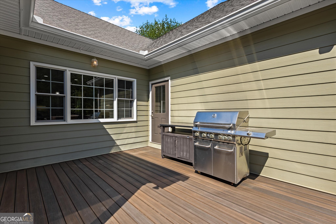
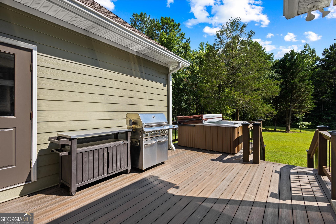
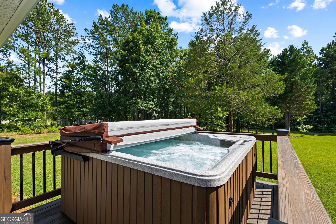
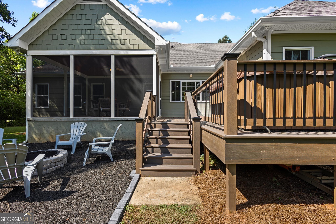
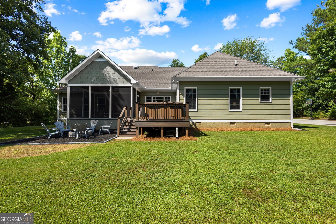
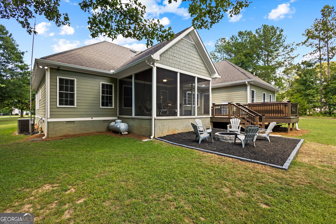
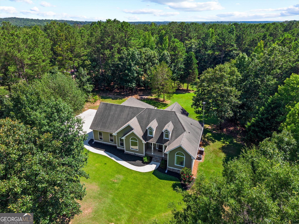
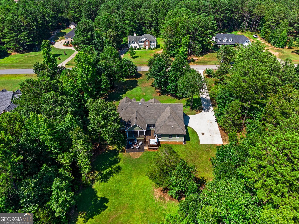
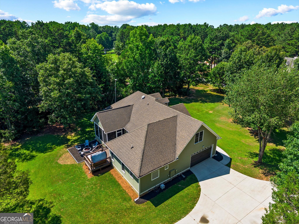
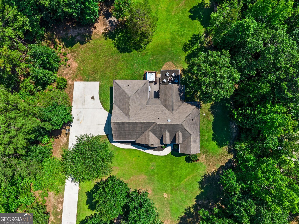
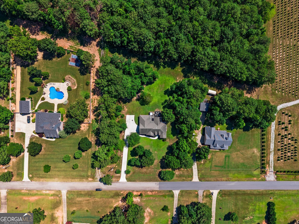
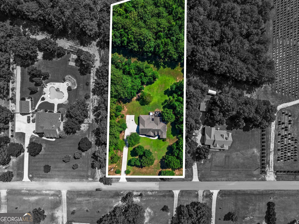
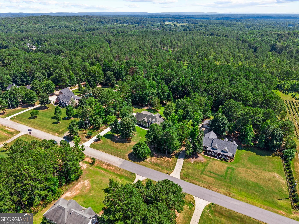
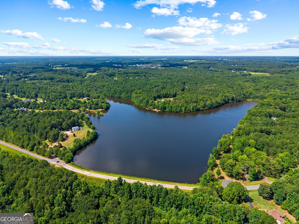
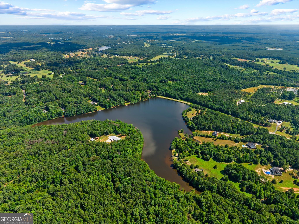
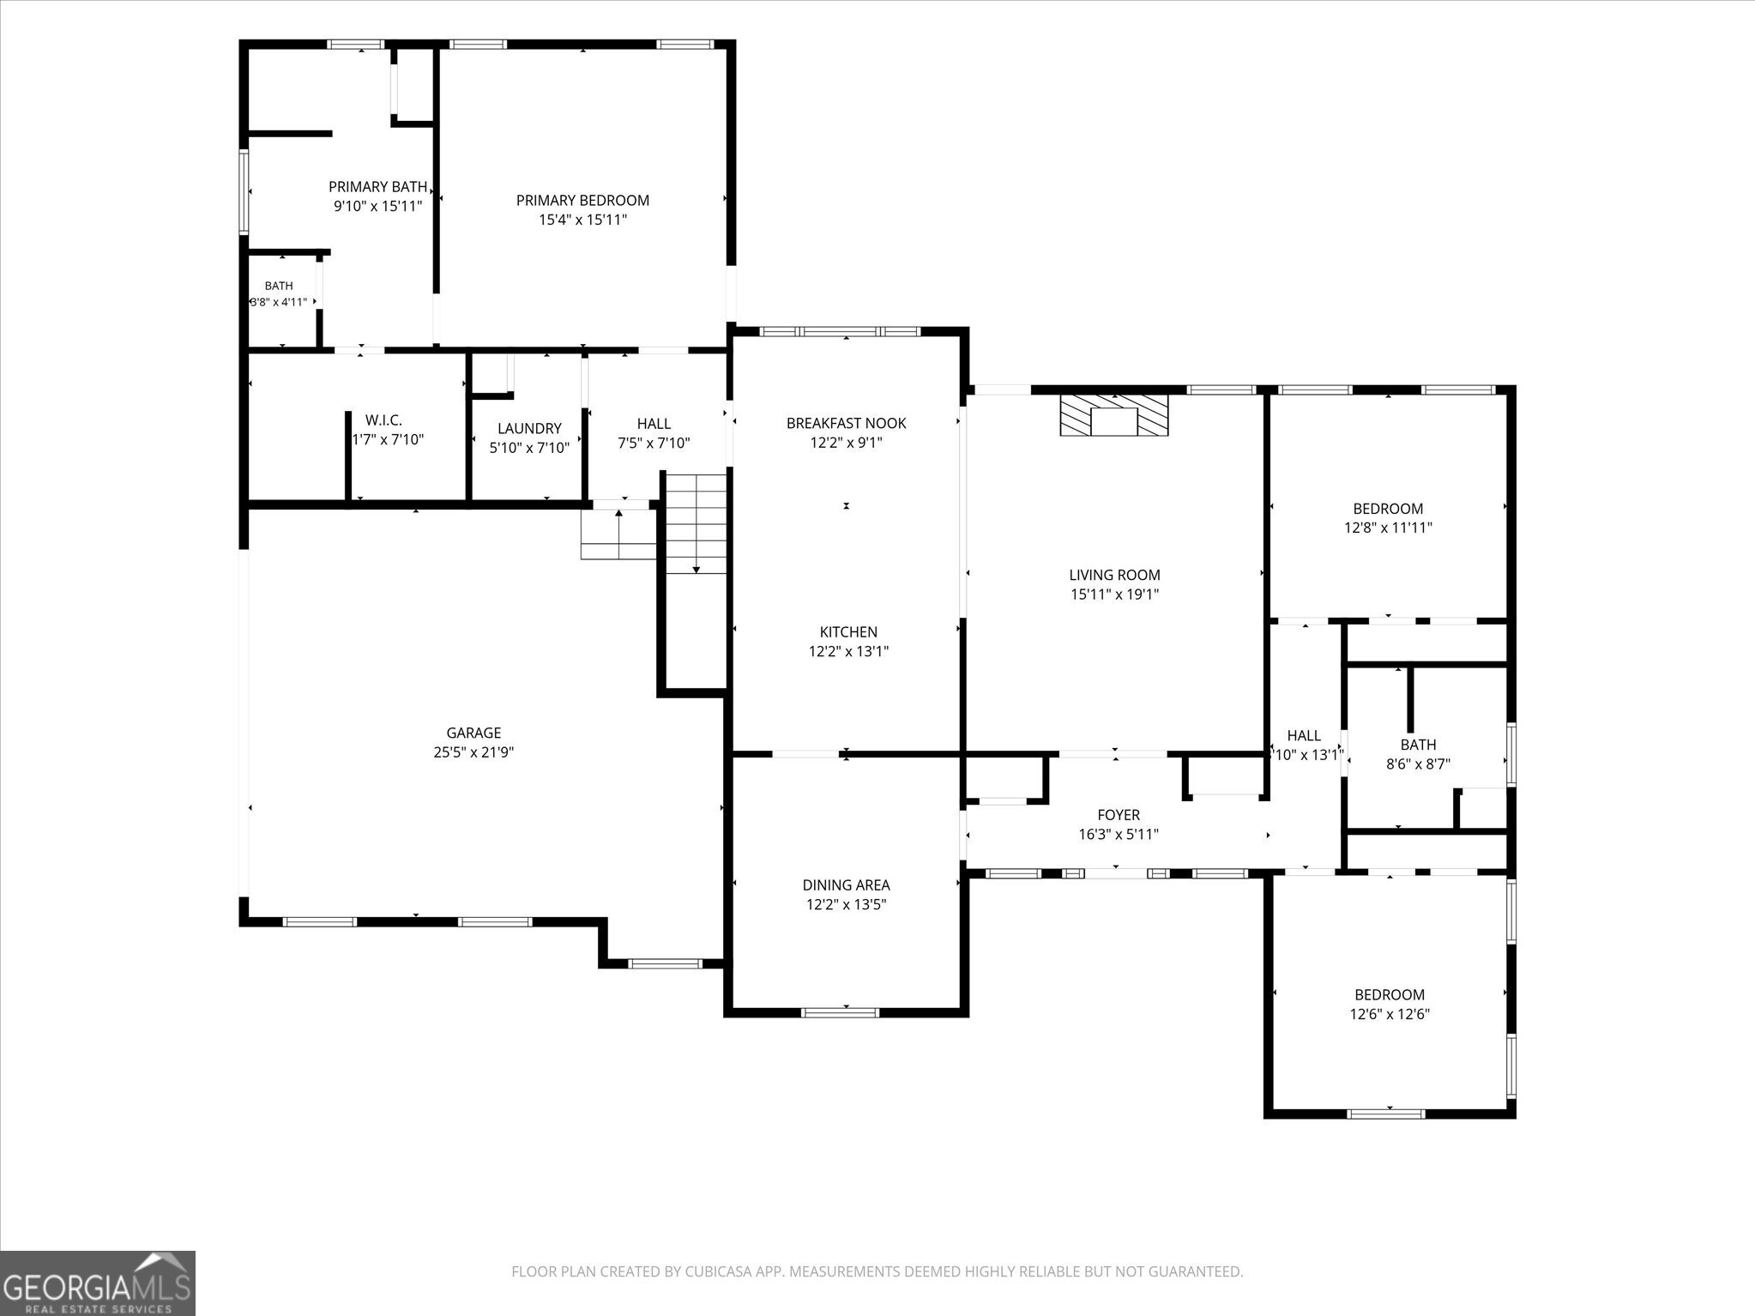
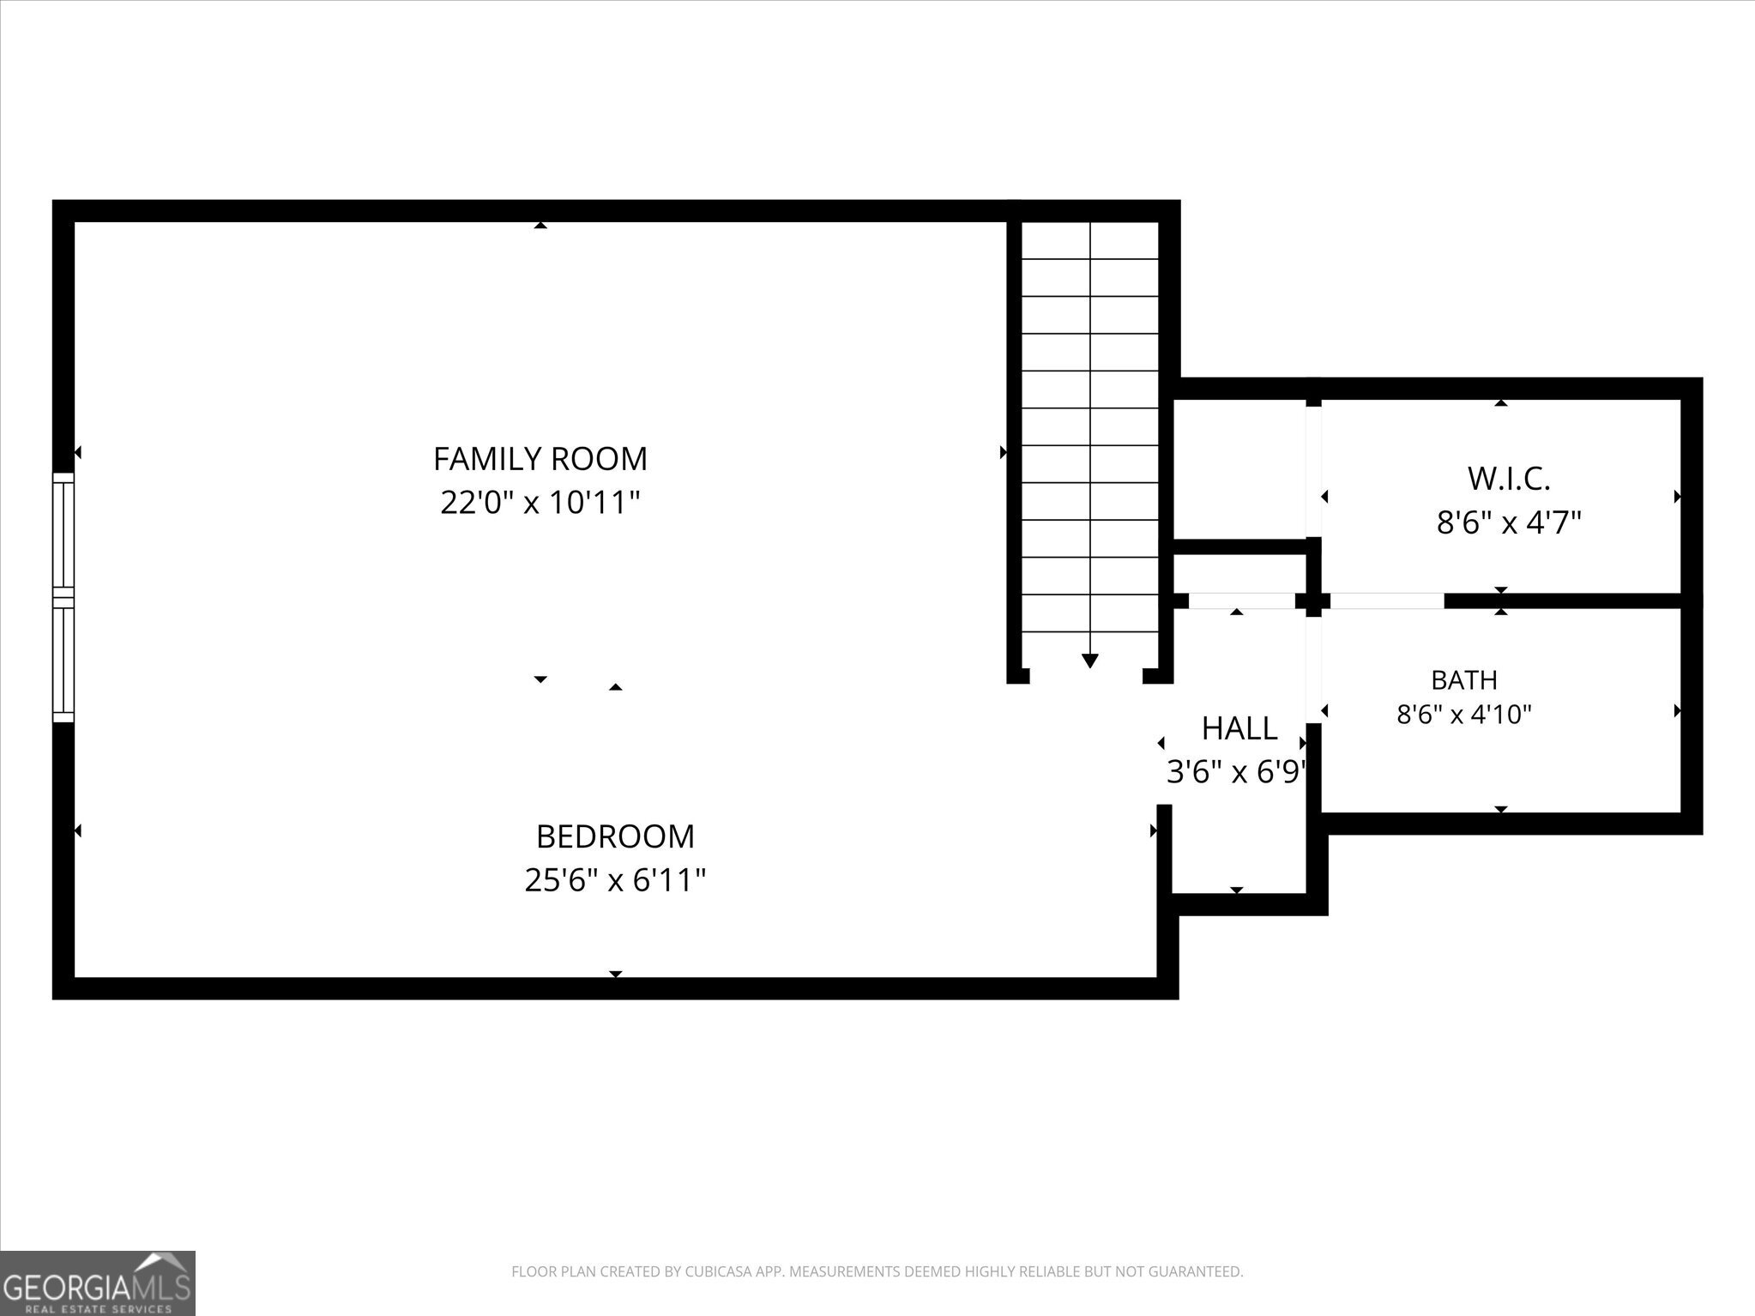
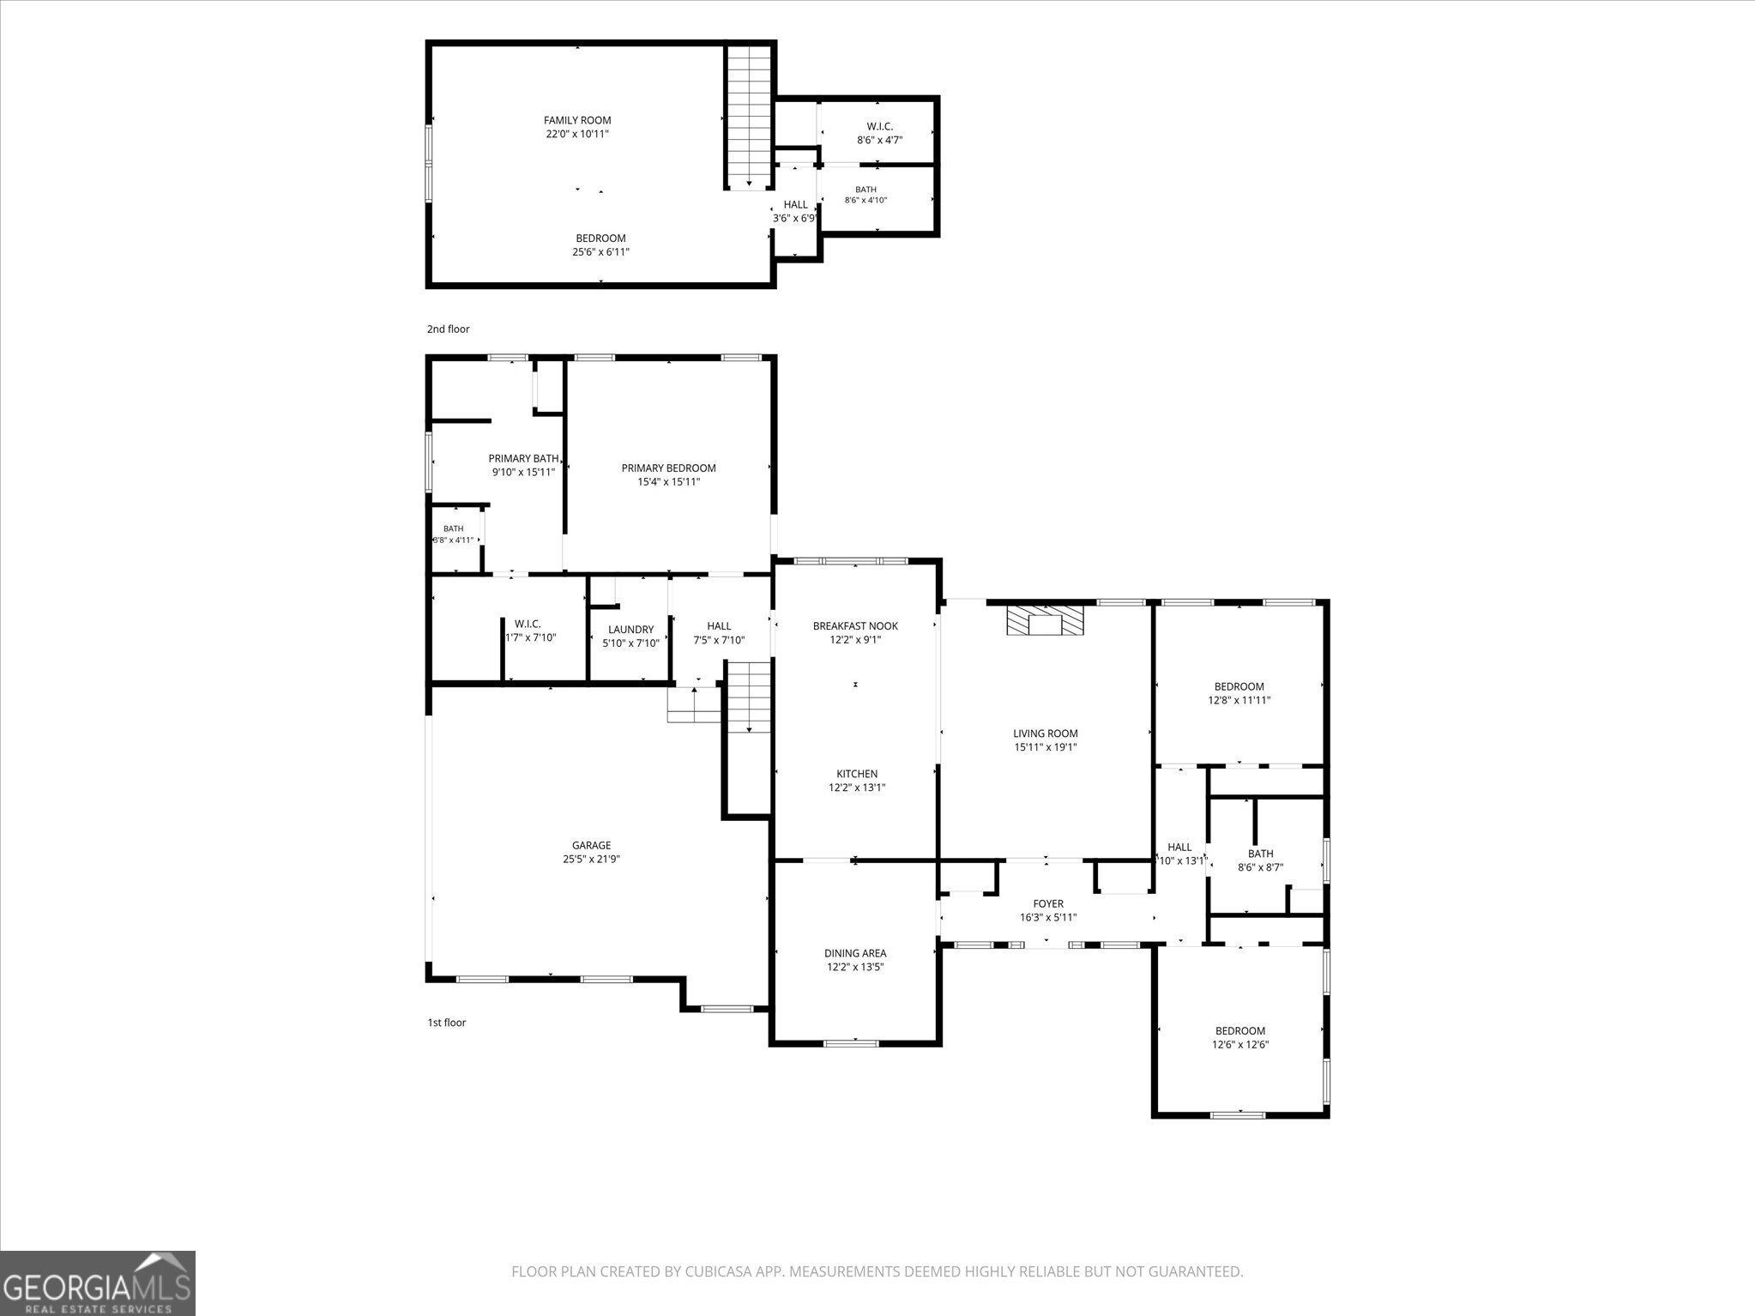
LET US SAVE YOU MONEY! SELLERS ARE MOTIVATED AND ARE OFFERING $10,000 TOWARD A RATE BUYDOWN OR CLOSING COSTS WITH AN ACCEPTABLE OFFER, PLUS A HOME WARRANTY UP TO $1,000! Don't miss this beautiful, one-owner custom-built home situated on over 2 private acres in the desirable Third Phase of Ranchland Estates! Meticulously maintained, this home offers 4 spacious bedrooms, 3 full bathrooms, and upgrades throughout. The owner's suite features custom tray ceiling lighting, a double vanity, jetted tub, and oversized walk-in closet. The living room boasts vaulted ceilings and a vent-free, remote-controlled gas fireplace capable of heating the entire home, while the kitchen offers solid wood cabinetry, stainless steel appliances, a gas range, and a spacious eat-in bar. Bamboo hardwood floors flow throughout the main level, including the separate dining room. Upstairs, you'll find the perfect in-law or teen suite with a full bathroom, kitchenette area, walk-in closet, and additional storage. Enjoy outdoor living on the screened-in porch featuring vaulted wood ceilings, composite decking, a hot tub, and a hardlined gas grill, all overlooking the private backyard with a fire pit. Additional highlights include a BRAND NEW tankless water heater, oversized 1,500-gallon septic tank, generator hookup in the garage, spray foam insulation, built-in speakers, and a two-car garage with a storage closet and utility sink. TRANSFERABLE TERMITE BOND IN PLACE AND PAID THROUGH SEPTEMBER 2027! Located in the sought-after Pike County School District with nearby lake access and NO HOA! This incredible property offers privacy, space, and exceptional value. Schedule your showing today before this opportunity is gone! EXCLUSIVE LENDER INCENTIVE: Receive a lender credit equal to 1% of your loan amount when financing with Shea Neely at Northpoint Mortgage.
Details
| MLS # | 10803701 |
|---|---|
| Listing Type | For Sale |
| Style | House |
| Sub-Type | Resale |
| Status | Active |
| Year | 2005 |
| Days On Site | 112 |
| Listing Provided By | Southern Realty Group of GA, Inc. | Austin Sexton |
Features
| Bed(s) | 4 |
|---|---|
| Bath(s) | 3 Total |
| SQ Feet | 2,777 |
| Basement | Y |
| Story(s) | 1 |
| Acreage | 2.29 |
Interior
| Appliances | Dishwasher, Disposal, Electric Water Heater, Microwave, Range, Refrigerator, Stainless Steel Appliance(s), Tankless Water Heater |
|---|---|
| Interior Features | Double Vanity, Master On Main Level, Separate Shower, Tray Ceiling(s), Vaulted Ceiling(s), Walk-In Closet(s) |
| Cooling | Ceiling Fan(s), Central Air, Electric, Zoned |
| Cooling Yes / No | Yes |
| Heating | Central, Electric, Zoned |
| Heating Yes / No | Yes |
| Fireplace Yes / No | Yes |
| Fireplaces Total | 1 |
| Fireplace Features | Gas Log, Living Room |
| Room Kitchen Features | Breakfast Bar |
| Room Dining Room Features | Separate Room |
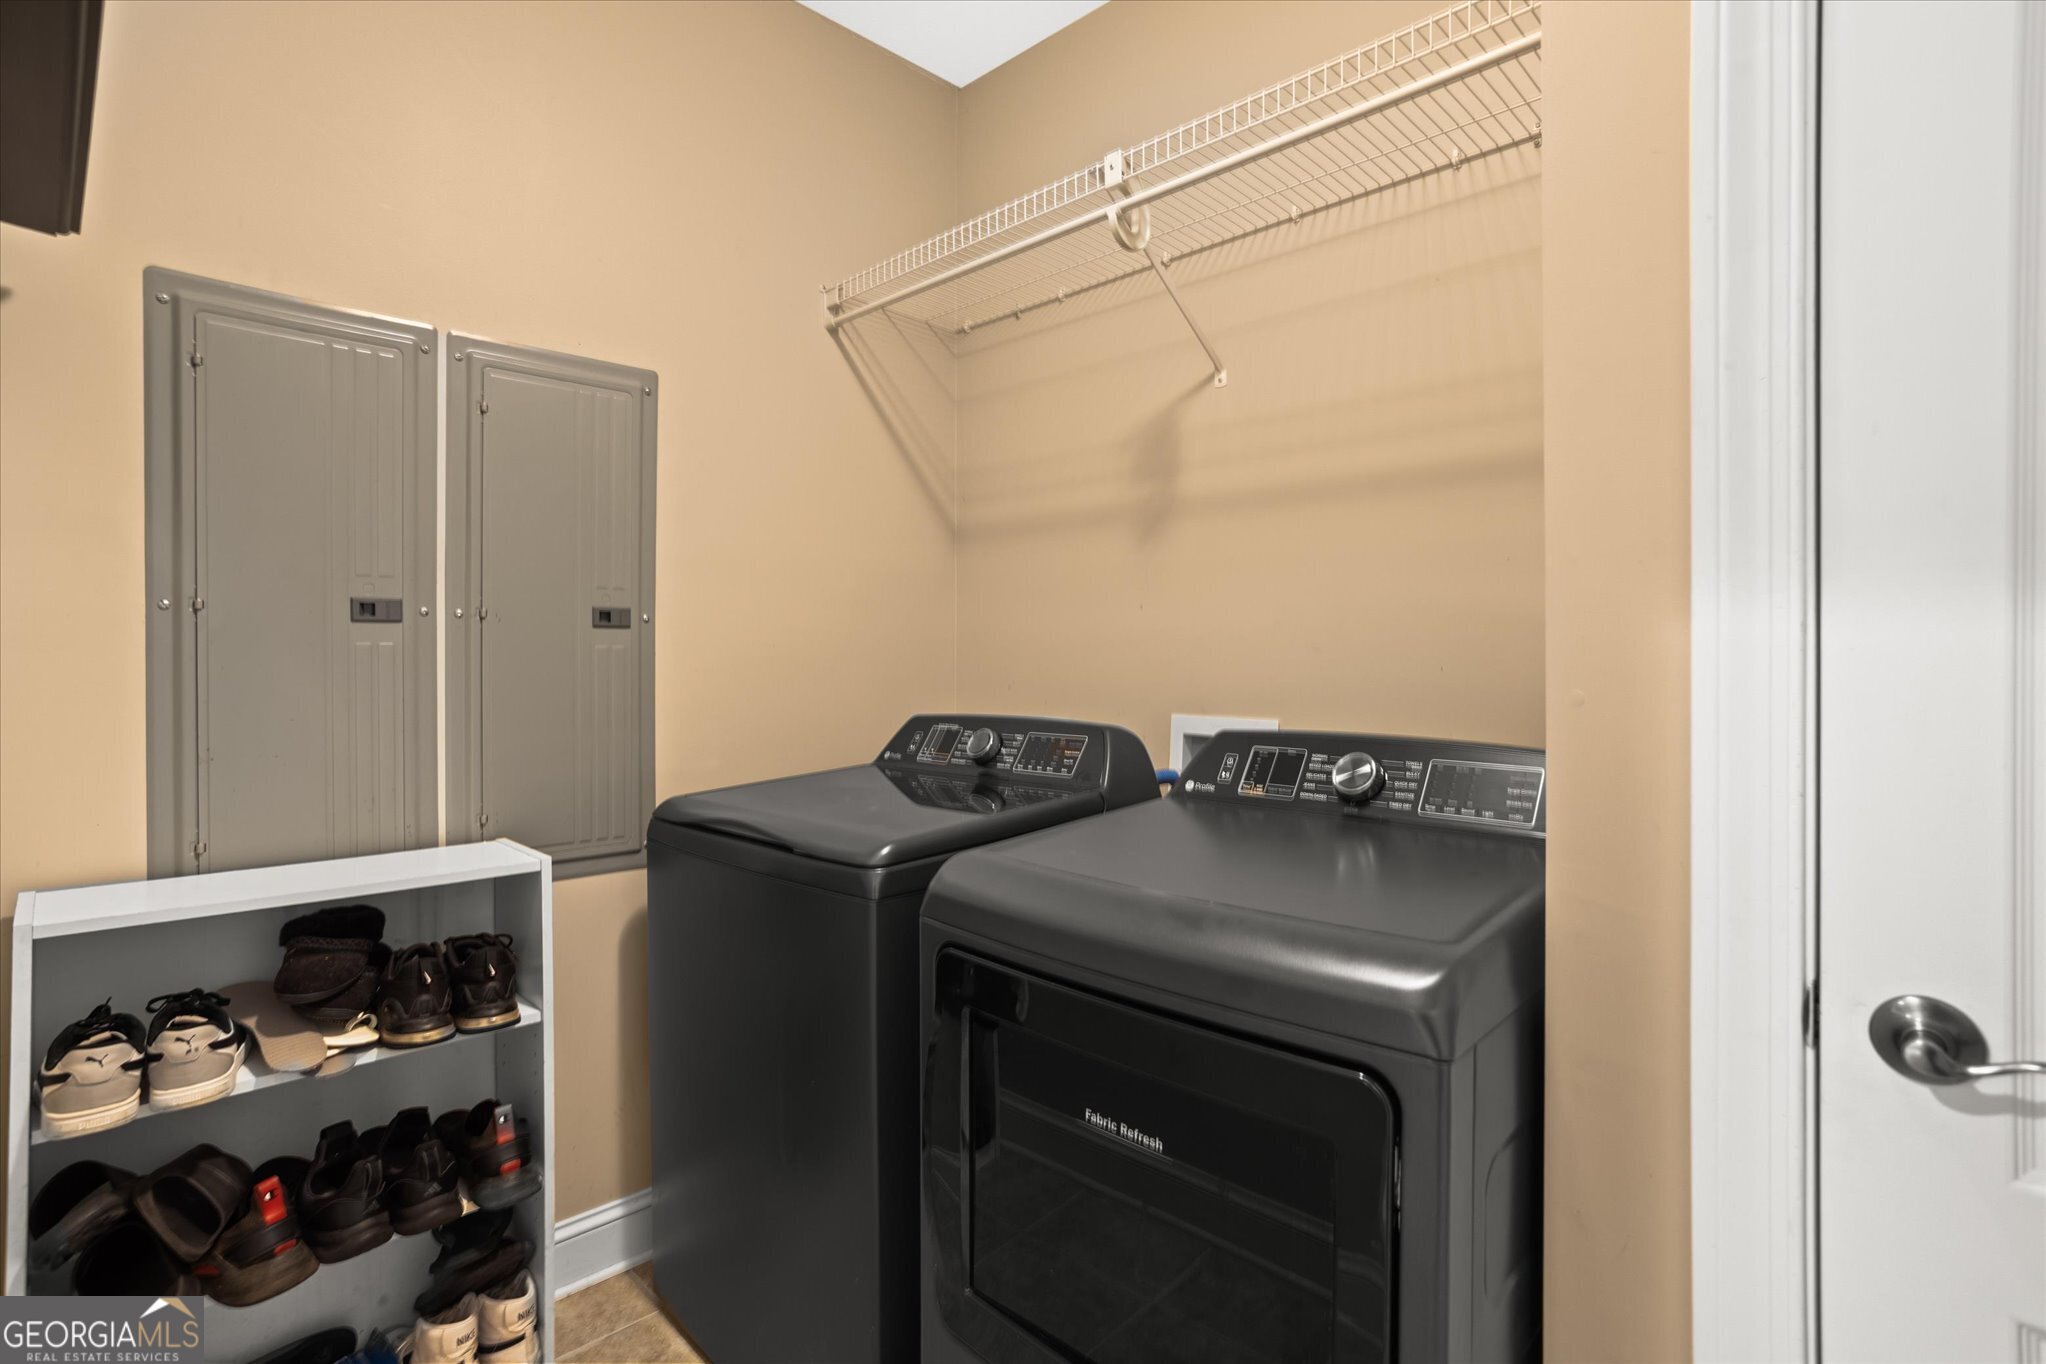
| Laundry Features | Other |
Exterior
| Exterior Features | Gas Grill, Other |
|---|---|
| Lot Features | Level, Private |
| Construction Materials | Stone, Wood Siding |
| Roof | Composition |
| Patio And Porch Features | Deck, Screened |
Parking
| Attached Garage Yes / No | Yes |
|---|---|
| Garage Yes / No | Yes |
| Parking Features | Garage, Attached, Parking Pad |
| Open Parking Yes / No | Yes |
Utilities
| Utilities | High Speed Internet, Propane |
|---|---|
| Sewer | Septic Tank |
Taxes
| Tax Annual Amount | 4194.85 |
|---|---|
| Tax Year | 25 |
Location
| Community Features | Lake |
|---|
Area Information
| State | GA |
|---|---|
| County | Pike |
| City | Williamson |
| Zip Code | 30292 |
| Area | Pike |
| Community Name | Ranchland Estates III |
| School District | Pike |
| Elementary School | Pike |
| High School | Pike |
| Listing VS Median (in Ranchland Estates III) | |
Price: $449,900 low | high Med: $449,900 sqft: 2,777 low | high Med: 2,777 $ / sqft: $162 low | high Med: $162 On site: 112 low | high Med: 112 | |
Market Activity 30292
Request a showing
Request a showing
Contact
Learn More About This Property

| State | GA |
|---|---|
| County | Pike |
| City | Williamson |
| Zip Code | 30292 |
| Area | Pike |
| Community Name | Ranchland Estates III |
| School District | Pike |
| Elementary School | Pike |
| High School | Pike |
| Listing VS Median (in Ranchland Estates III) | |
Price: $449,900 low | high Med: $449,900 sqft: 2,777 low | high Med: 2,777 $ / sqft: $162 low | high Med: $162 On site: 112 low | high Med: 112 | |